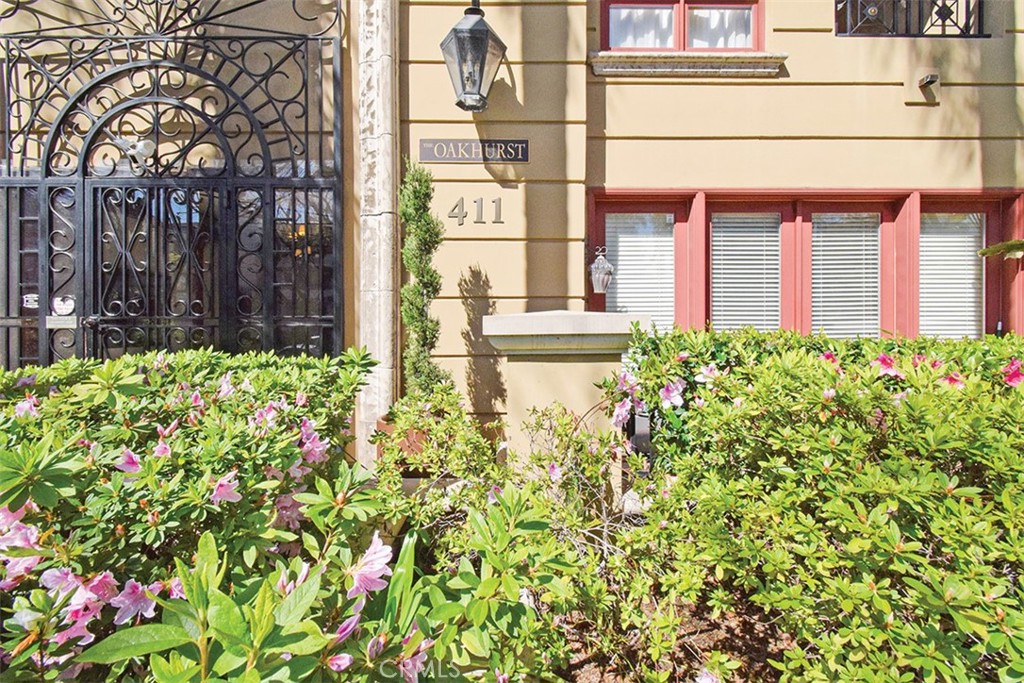
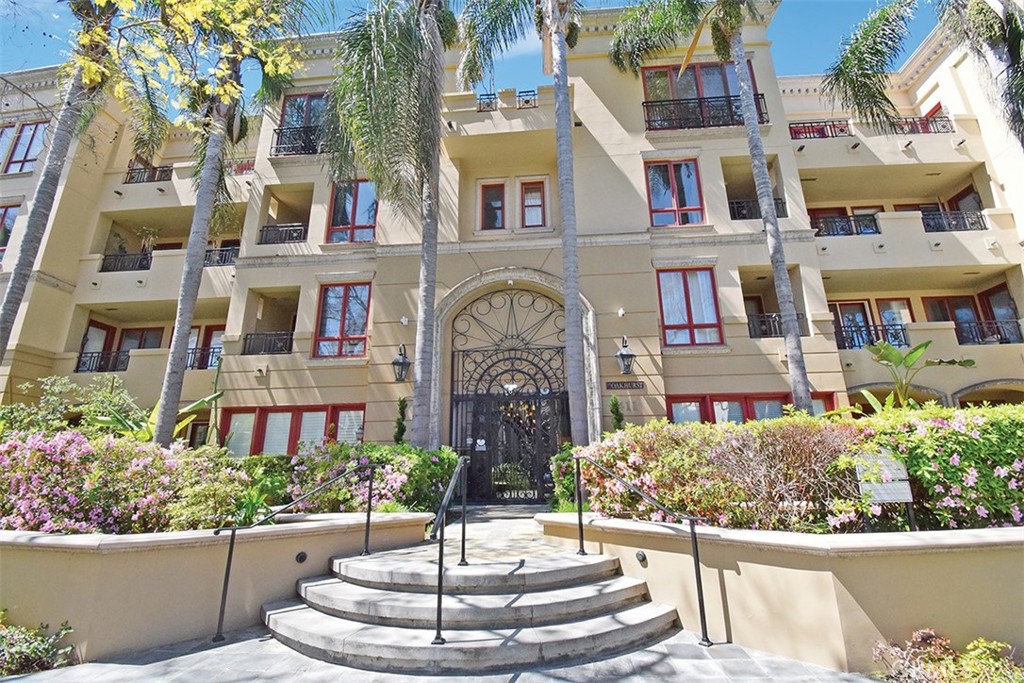
Beige condominium entrance with an arched wrought-iron gate, palm trees, and flowering shrubs.
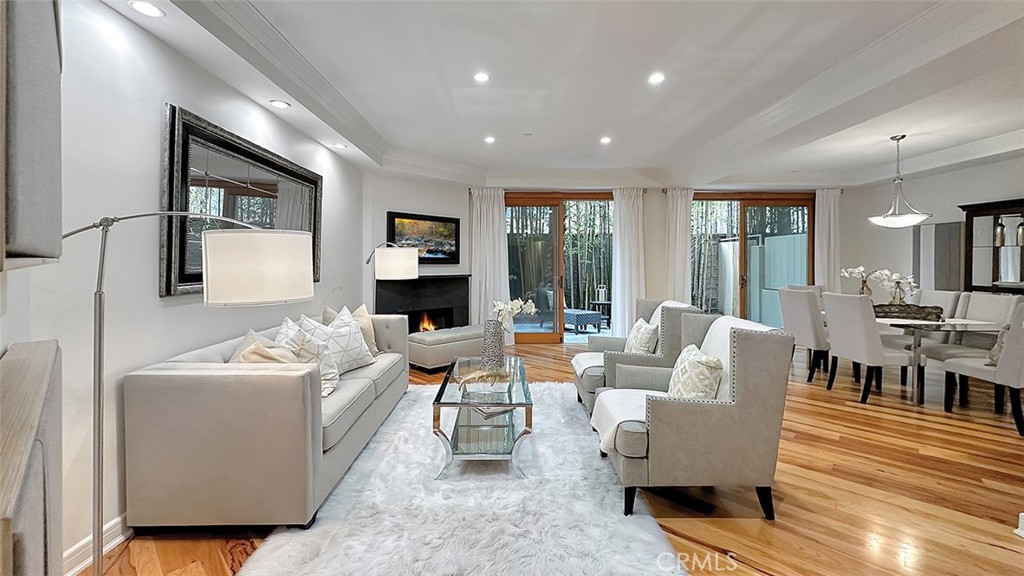
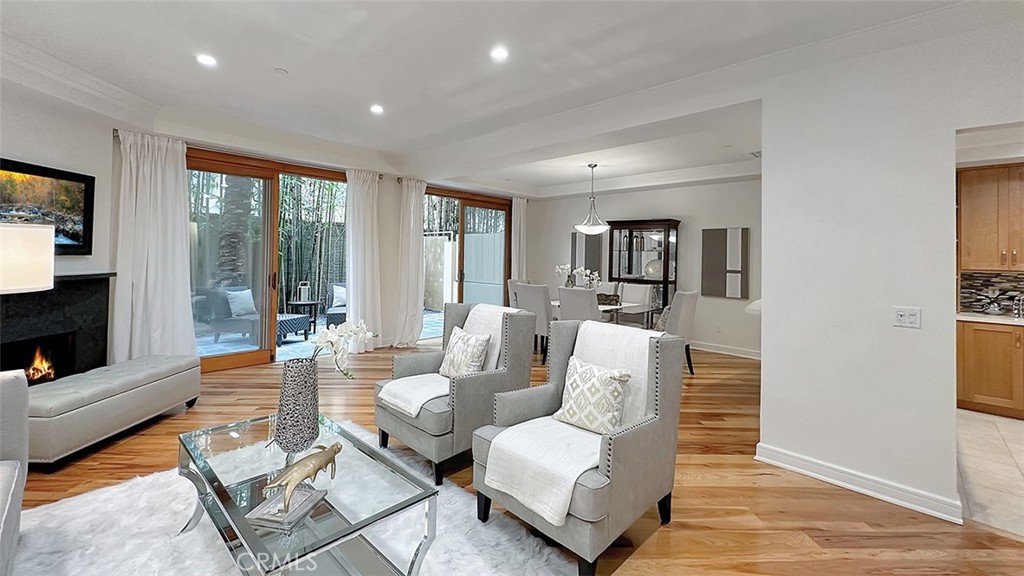
Staged living room with a fireplace, hardwood floors, and sliding glass doors to a patio.
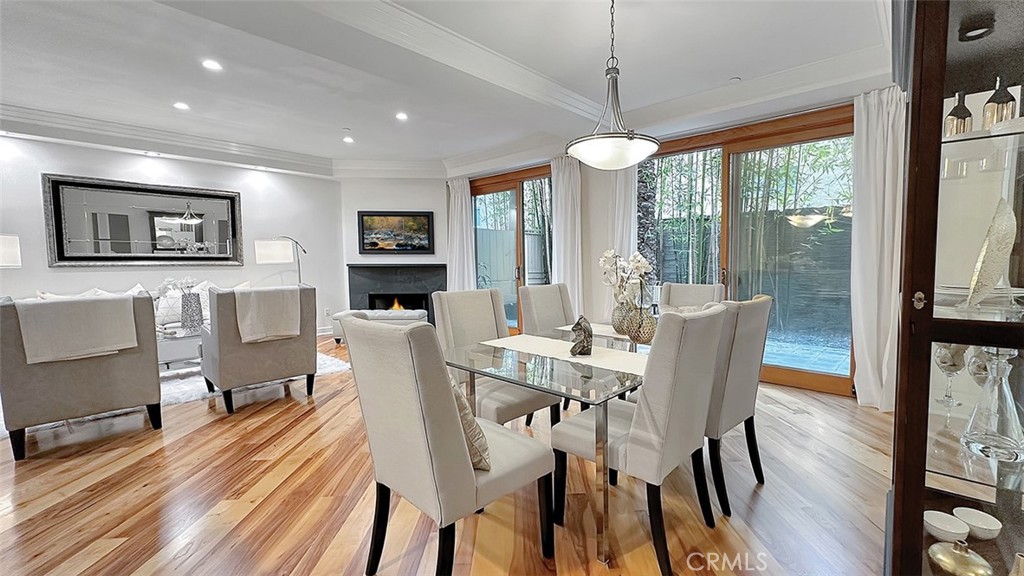
Townhouse living and dining area with a fireplace, light seating, wood floors, and patio doors.
Dining area with a glass table, upholstered chairs, wood floors, and large windows overlooking water.
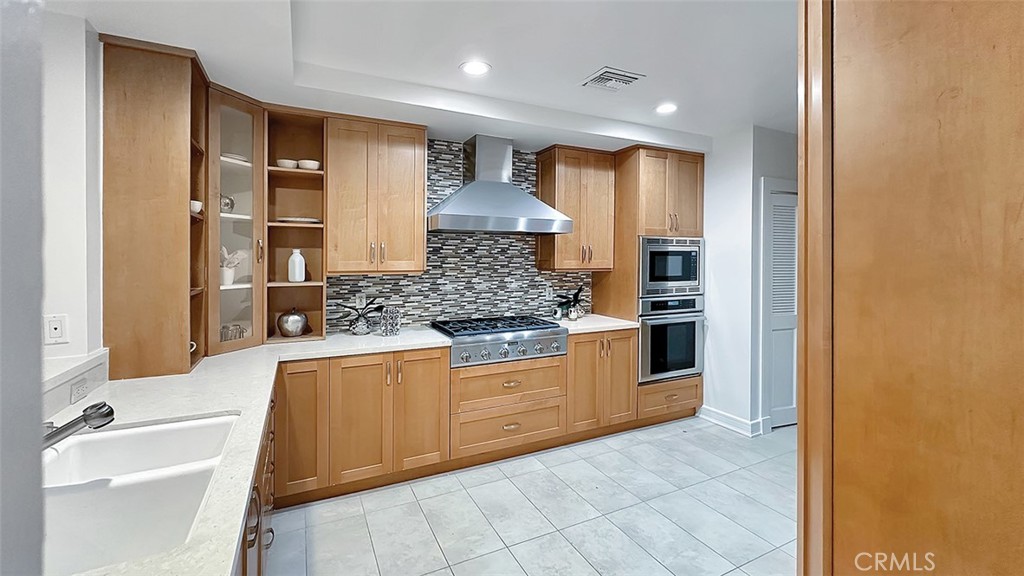
Townhouse kitchen with light wood cabinets, mosaic tile backsplash, and stainless steel appliances.
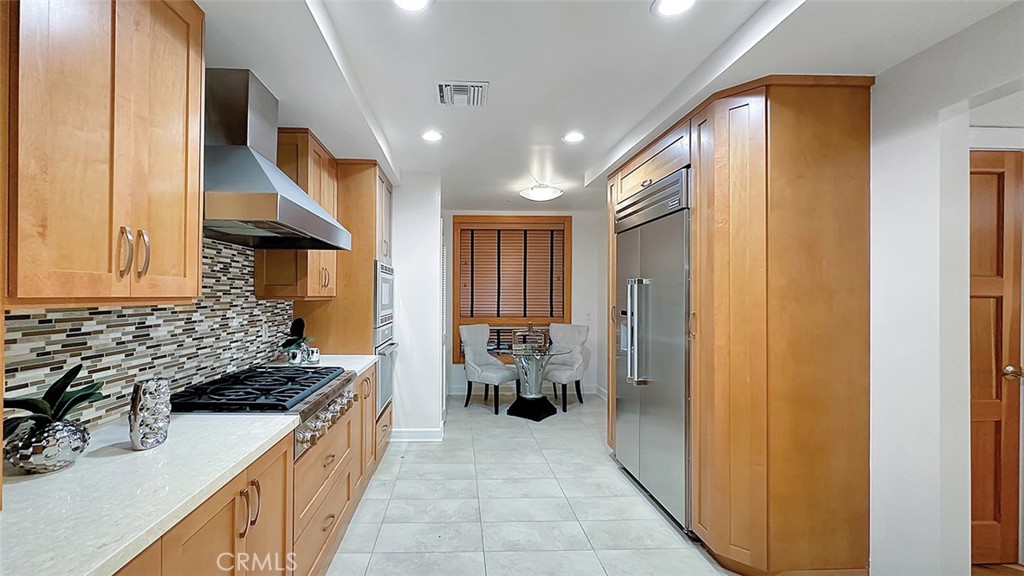
Townhouse kitchen with wood cabinetry, stainless steel appliances, and a two-chair dining nook.
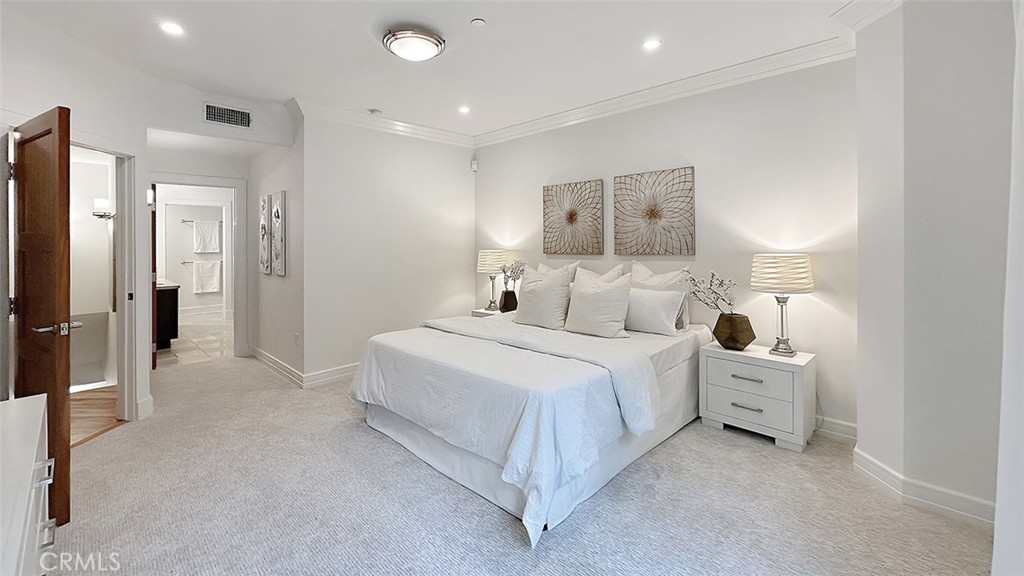
Staged bedroom with a white bed, matching bedside lamps, and abstract wall art.
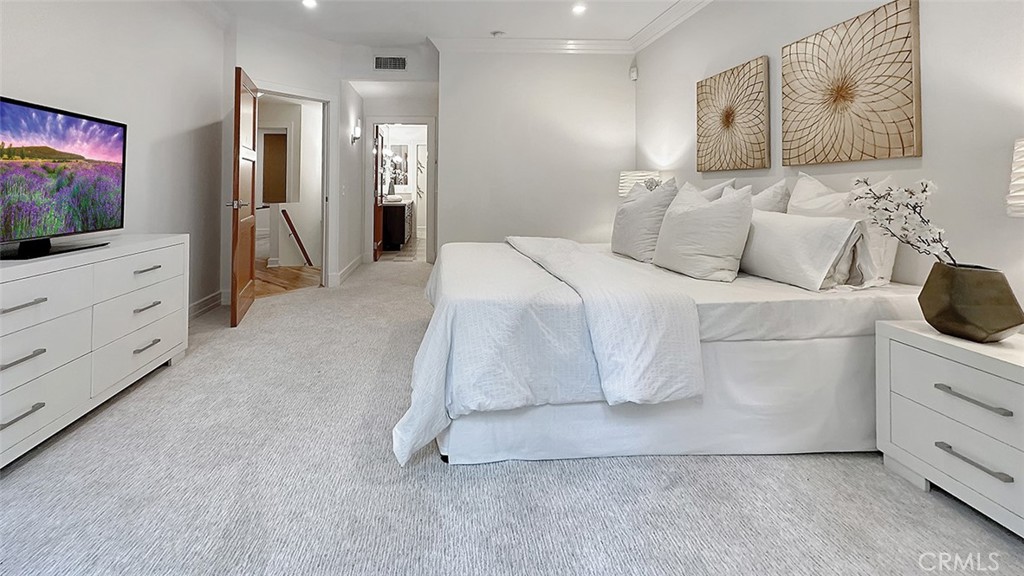
Staged bedroom with a white bed, gray carpet, and television on a dresser.
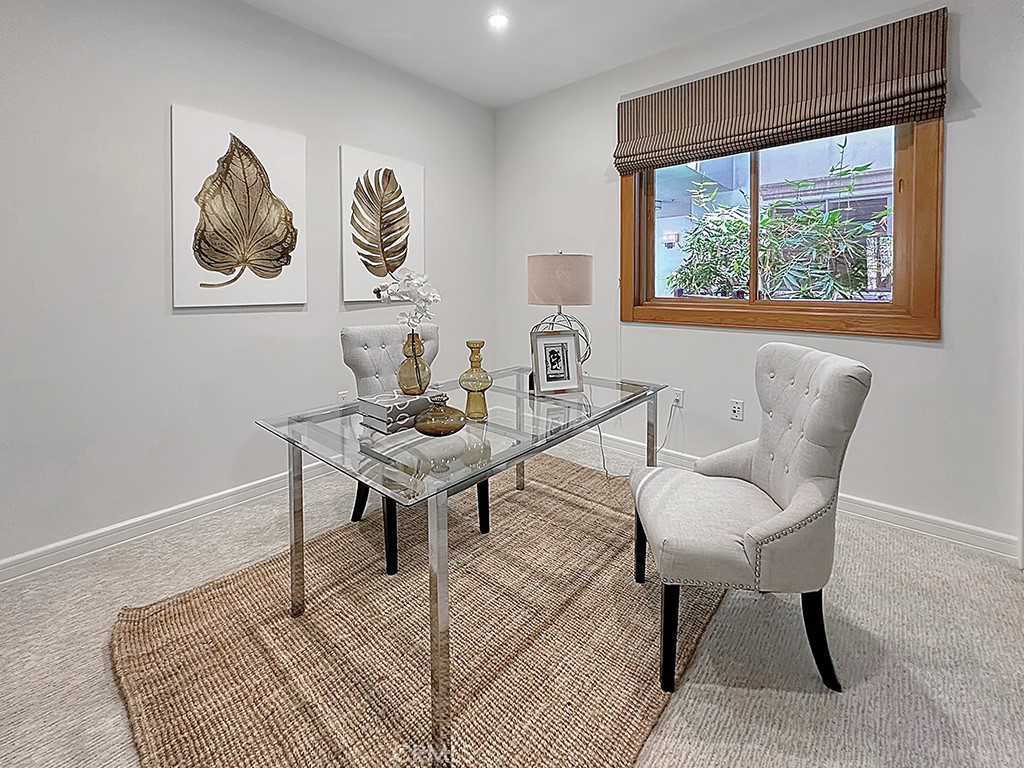
Staged dining area with a glass table, upholstered chairs, botanical wall art, and a wood-framed window.
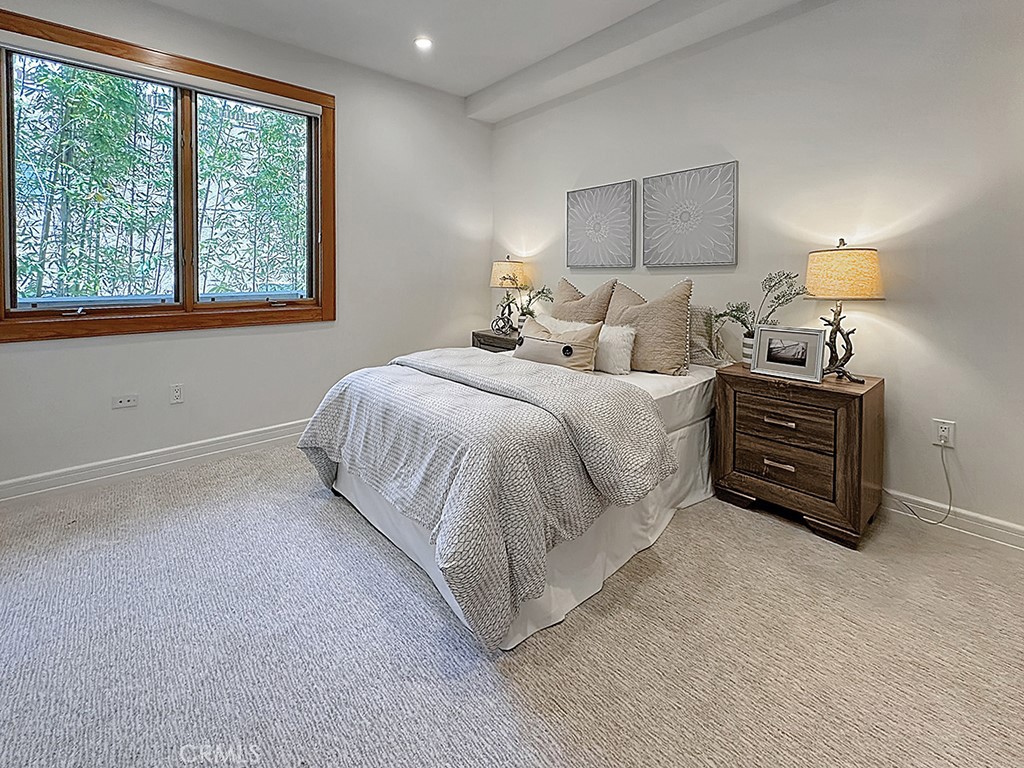
Furnished bedroom with a wood-trimmed window overlooking greenery and a bed dressed in neutral bedding.
Townhouse exterior with an ornate iron gate, red-trimmed windows, and flowering shrubs.
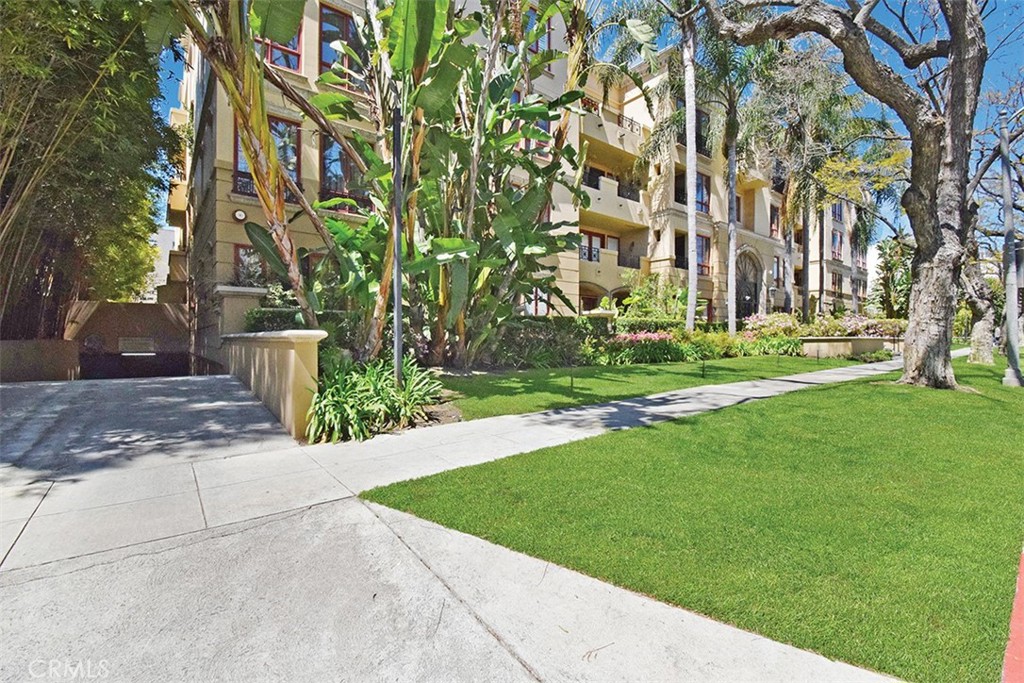
Multi-unit residential building behind tropical landscaping, with a lawn, sidewalk, and driveway.
SEE ALL PHOTOS
Beige condominium entrance with an arched wrought-iron gate, palm trees, and flowering shrubs.
Staged living room with a fireplace, hardwood floors, and sliding glass doors to a patio.
Townhouse living and dining area with a fireplace, light seating, wood floors, and patio doors.
Dining area with a glass table, upholstered chairs, wood floors, and large windows overlooking water.
Townhouse kitchen with light wood cabinets, mosaic tile backsplash, and stainless steel appliances.
Townhouse kitchen with wood cabinetry, stainless steel appliances, and a two-chair dining nook.
Staged bedroom with a white bed, matching bedside lamps, and abstract wall art.
Staged bedroom with a white bed, gray carpet, and television on a dresser.
Staged dining area with a glass table, upholstered chairs, botanical wall art, and a wood-framed window.
Furnished bedroom with a wood-trimmed window overlooking greenery and a bed dressed in neutral bedding.
Townhouse exterior with an ornate iron gate, red-trimmed windows, and flowering shrubs.
Multi-unit residential building behind tropical landscaping, with a lawn, sidewalk, and driveway.
Bought with Hosana Saputra with Surterre Properties Inc and Listed by Hosana Saputra CA DRE# 01320561 with Surterre Properties Inc 714-865-1688
Sold

Move-In Ready Townhouse

411 N Oakhurst Drive 102, Beverly Hills, CA 90210

$1,638,000
Discover the Light and Bright Beverly Hills Lifestyle at its Finest!

Experience sophistication and elegance with this exquisite, move-in ready townhouse on prestigious Oakhurst Drive. This exceptional two-story unit offers a luxurious living experience with three bedrooms and two-and-a-half baths.

Relax and entertain on the spacious private patio off the living room, adorned with beautiful hardwood floors. The modern granite kitchen, complete with high-end stainless-steel appliances, is a chef's dream.

Retreat to the master suite, featuring a custom walk-in closet that adds a touch of luxury to your daily routine.

The Oakhurst building provides premium amenities, including 24-hour security, concierge services, and the rare convenience of three-car side-by-side parking. Nestled in the heart of Beverly Hills, you'll be just moments away from exclusive shopping at Beverly Hills boutiques, gourmet groceries at Bristol Farms, and the charming Sunday Farmer's Market.

Don't miss the chance to call this stunning, move-in ready townhouse your home and experience the ultimate in Beverly Hills living!
3
beds

3
baths

1,820 Sq.Ft. LIVING AREA

0.71 Acres lot

Hosana  Saputra 何福勝

Hosana Saputra 何福勝

Features & Amenities

Interior

  • total bedrooms3
  • Total bathrooms3
  • full bathrooms2
  • half bathroom1
  • Laundry room Inside
  • Flooring Carpet, Wood
  • Fireplace Gas, Living Room
  • APPLIANCES Dishwasher, Disposal, Microwave, Refrigerator, Dryer, Washer
  • other interior Features Breakfast Bar, Built-in Features, Breakfast Area, Separate/Formal Dining Room, High Ceilings, Open Floorplan, Recessed Lighting, Storage, All Bedrooms Up, Primary Suite, Walk-In Closet(s)

Area & Lot

  • Status Sold
  • Date Sold January 31, 2026
  • Living Area1,820 Sq.Ft.
  • Lot Area0.71 Acres
  • MLS® IDOC24131163
  • TypeCondo
  • YEAR BUILT1999
  • NeighborhoodBeverly Hills
  • Architecture StylesMediterranean
  • View DescriptionNone
  • School DistrictBeverly Hills Unified

Exterior

  • STORIES2
  • Garage Space3.0
  • water SourcePublic
  • utilitiesCable Available, Natural Gas Connected, Phone Available, Sewer Connected, Water Connected
  • PoolNone
  • parkingAssigned, Community Structure
  • HEAT TYPECentral
  • AIR CONDITIONINGCentral Air
  • sewerSewer Tap Paid
  • HOA AmenitiesControlled Access, Guard, Trash
  • security FeaturesGated with Attendant, 24 Hour Security

Financial

  • Sales Price$1,638,000
  • HOA $1,458/mo
  • Zoning BHR4YY
View Virtual Tour

Beverly Hills

Explore

Work With Hosana

Get assistance in determining current property value, crafting a competitive offer, writing and negotiating a contract, and much more. Contact me today.

Follow Me on Instagram