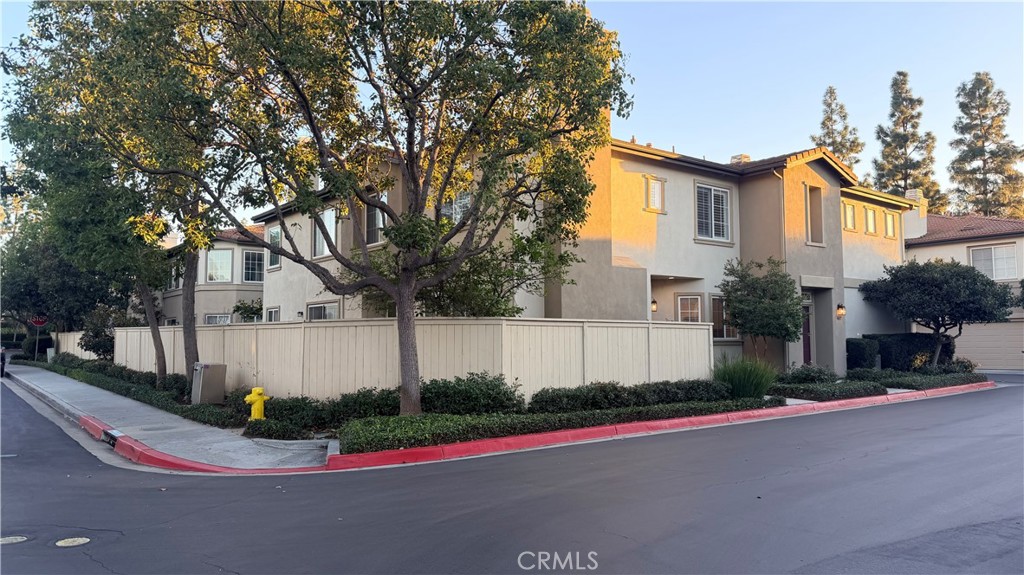
Multi-unit residential building behind a white fence, shaded by mature trees at a street corner.
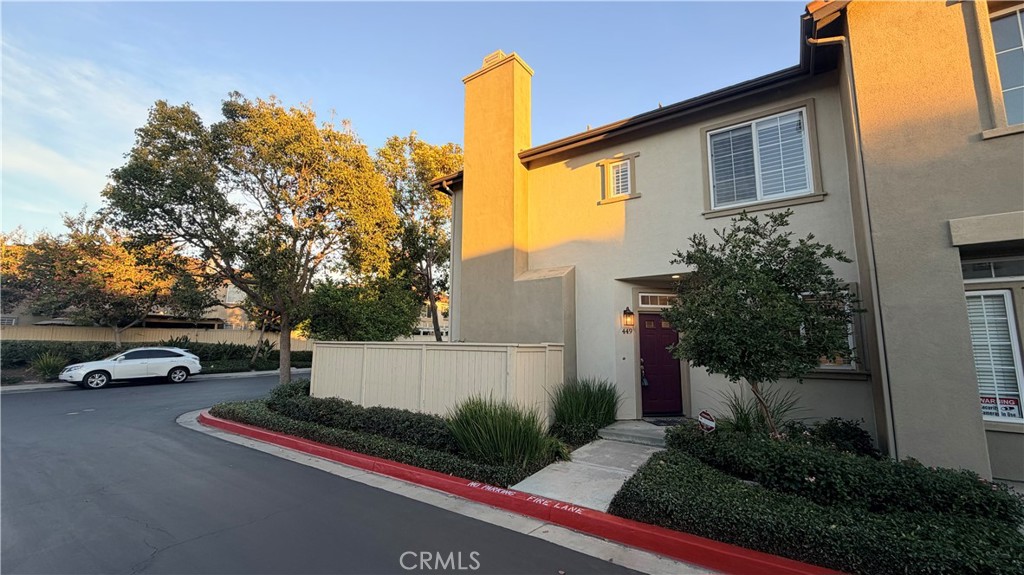
Two-story stucco home with a burgundy front door, landscaped entry, and red curb.
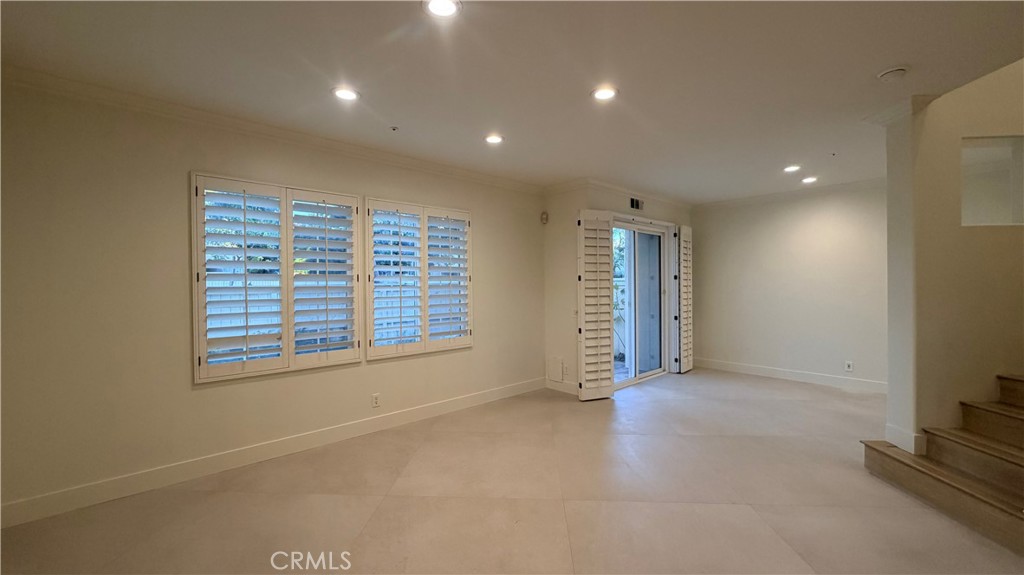
Empty tiled room with plantation shutters, sliding glass doors, and stairs.
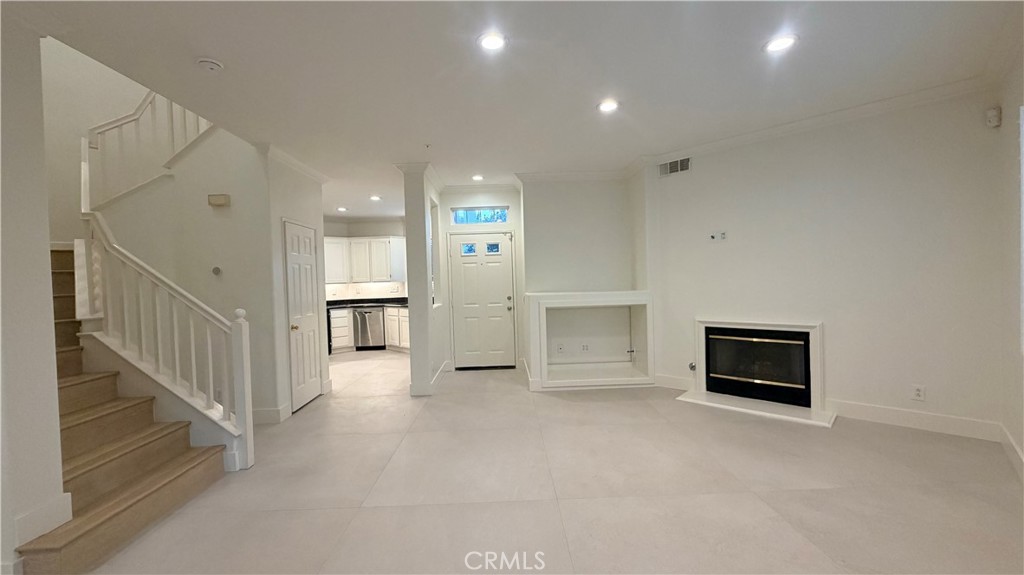
Vacant living room with tiled floors, a staircase, and a fireplace.
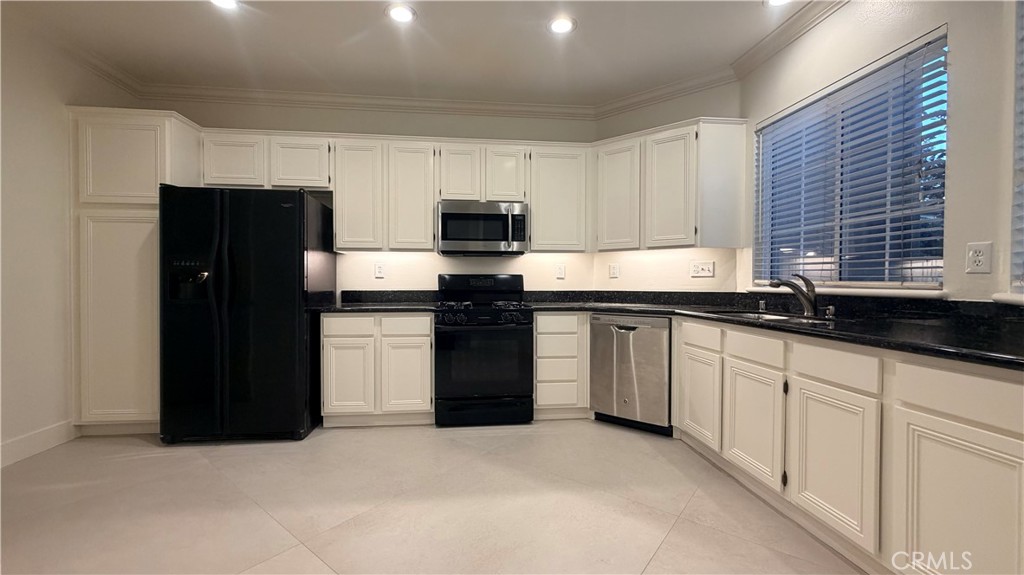
Kitchen with white cabinets, black countertops and appliances, and a large window with blinds.
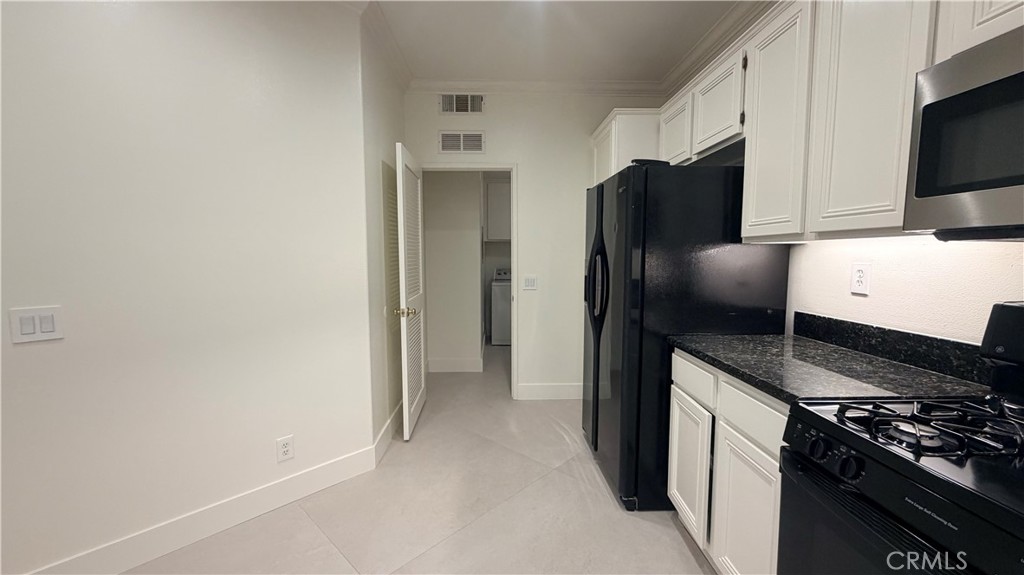
Vacant kitchen with white cabinets, black appliances, granite counters, and a utility area doorway.
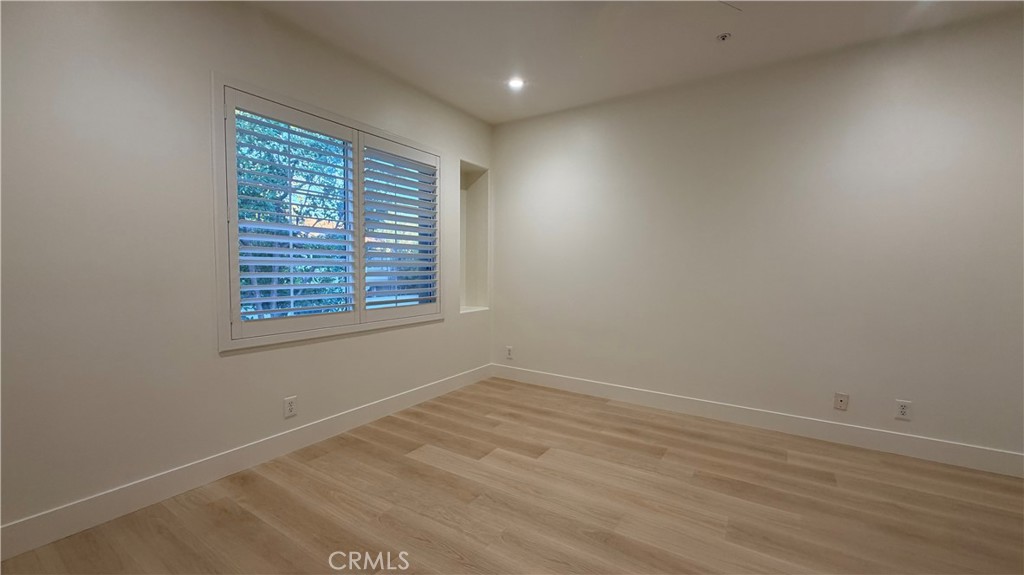
Empty room with light wood flooring and a shuttered window.
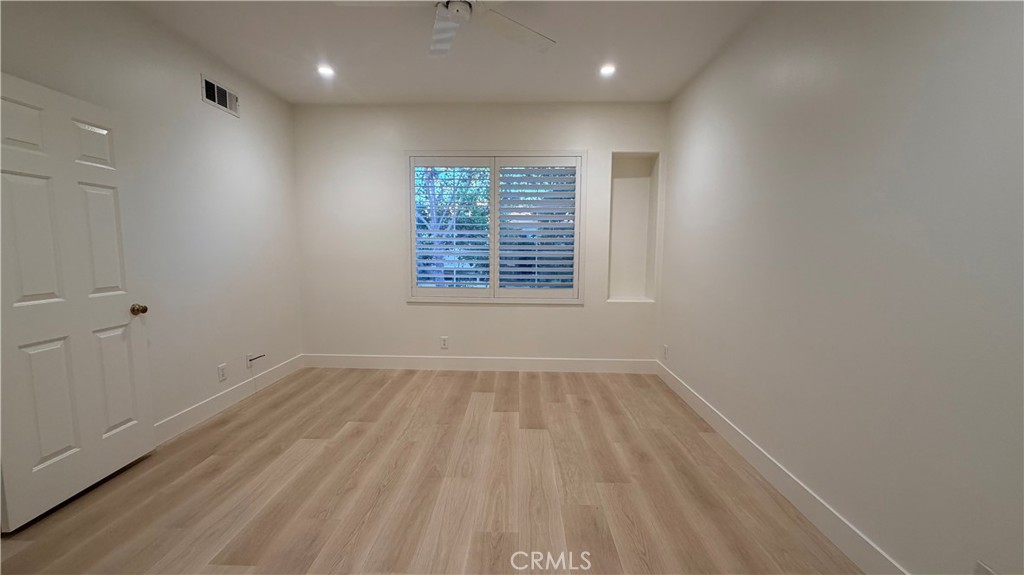
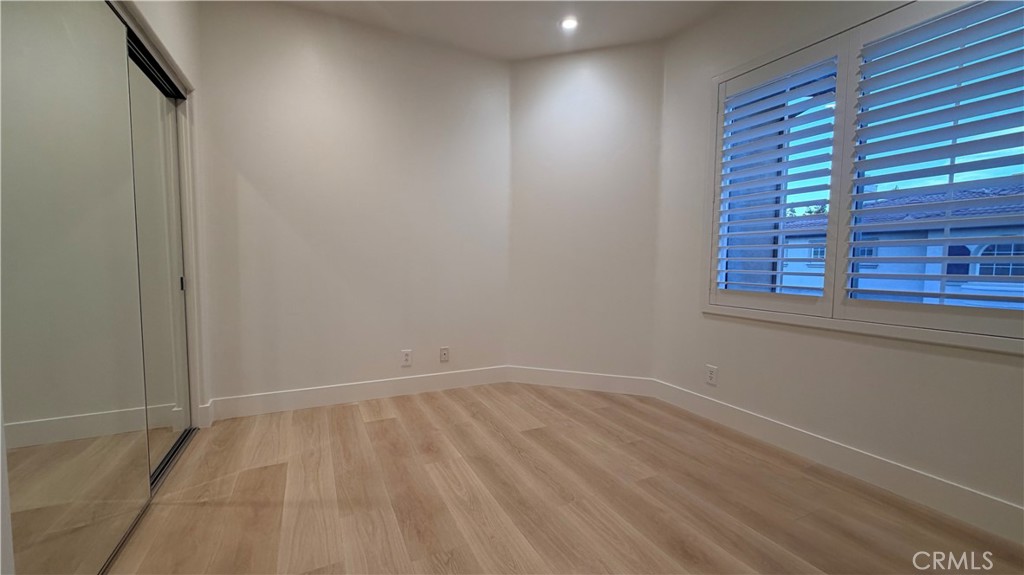
Empty room with light wood-look flooring, recessed lights, and a shuttered window.
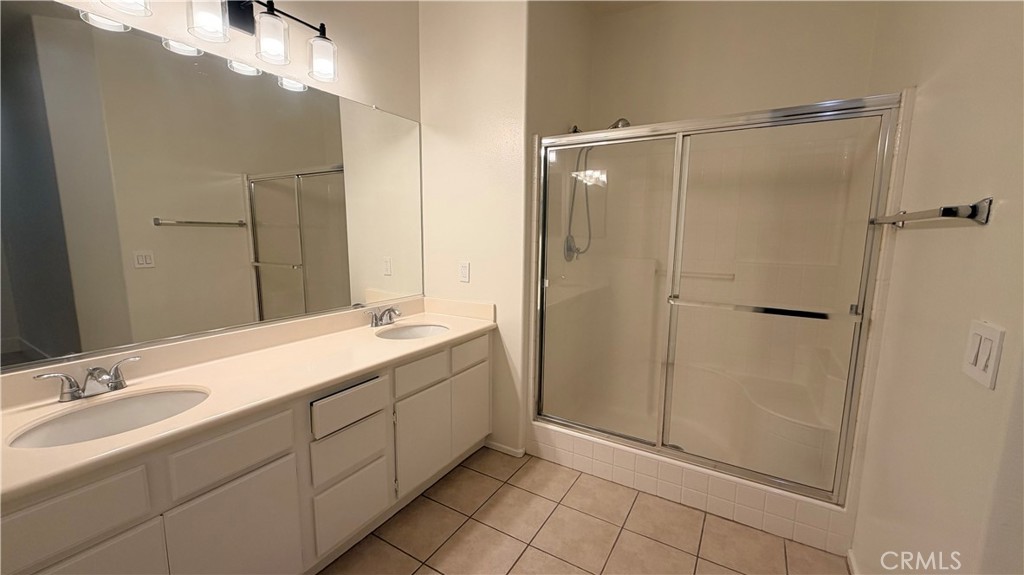
Bathroom with a double-sink vanity and glass-enclosed tub and shower.
Empty room with mirrored closet doors, wood-look flooring, and windows with horizontal blinds.
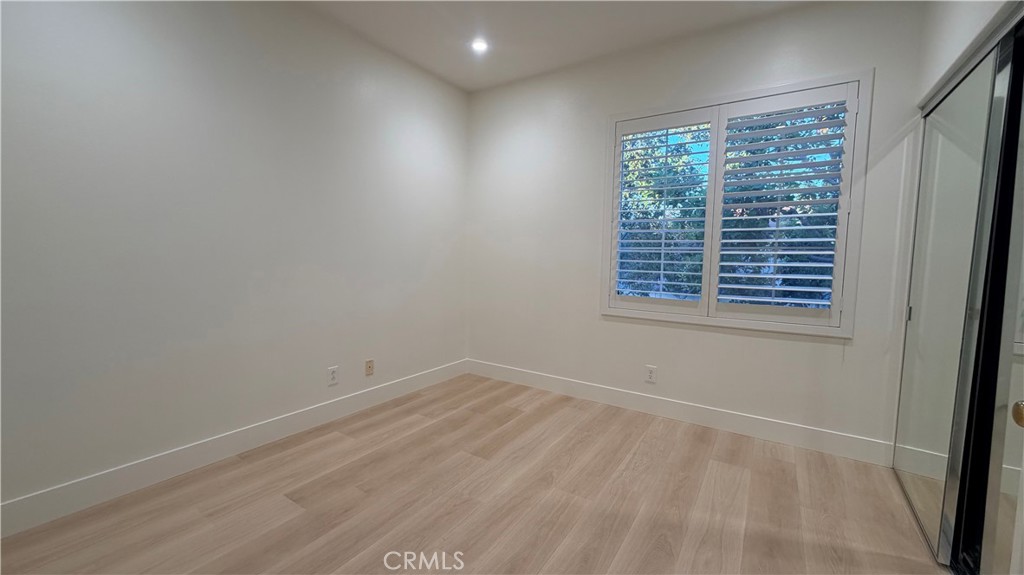
Empty room with light wood-look flooring, plantation shutters, and mirrored closet doors.
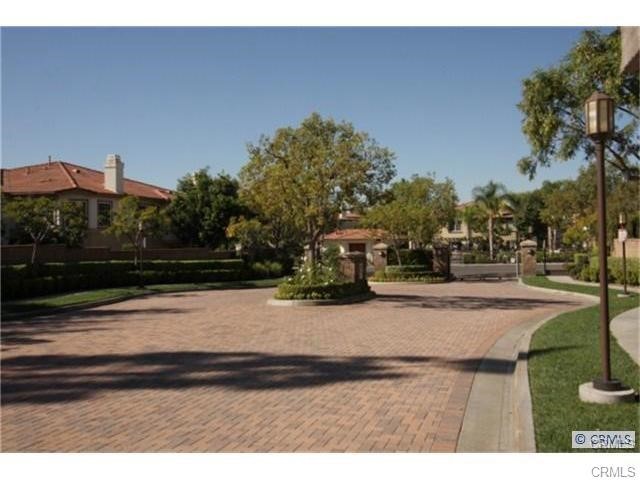
Brick-paved community entrance bordered by lawns, trees and low walls.
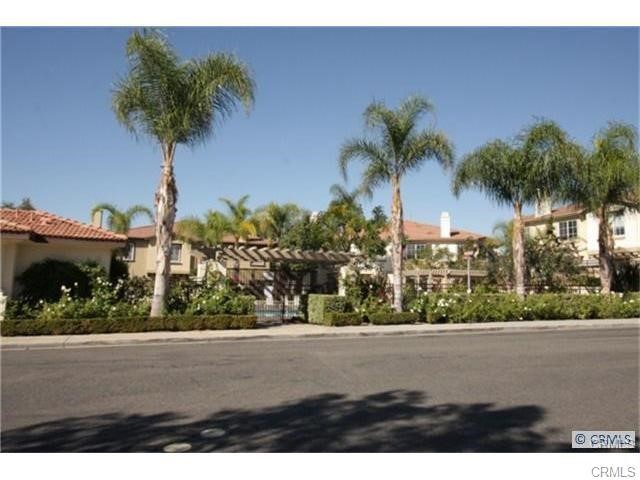
Residential community with tiled roofs, a pergola, landscaped hedges, and tall palm trees along the street.
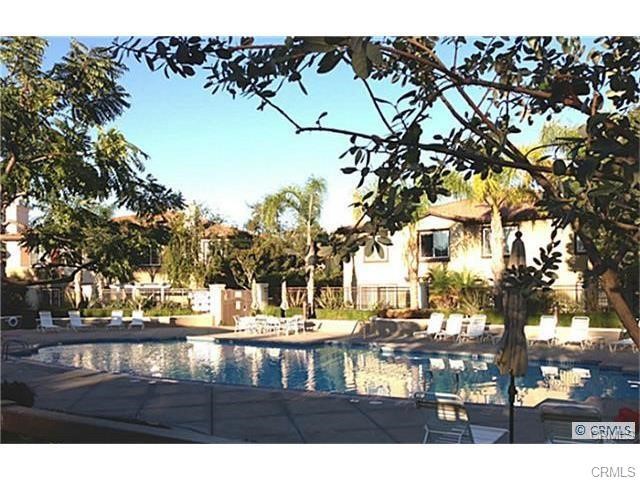
Outdoor swimming pool surrounded by lounge chairs and mature trees.
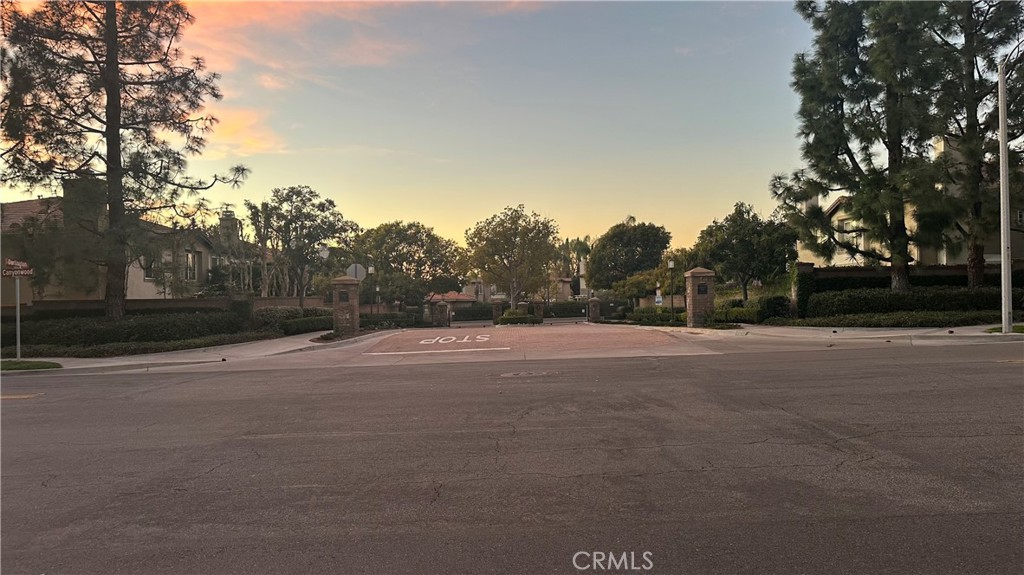
Gated residential community entrance with stone pillars and mature trees at dusk.
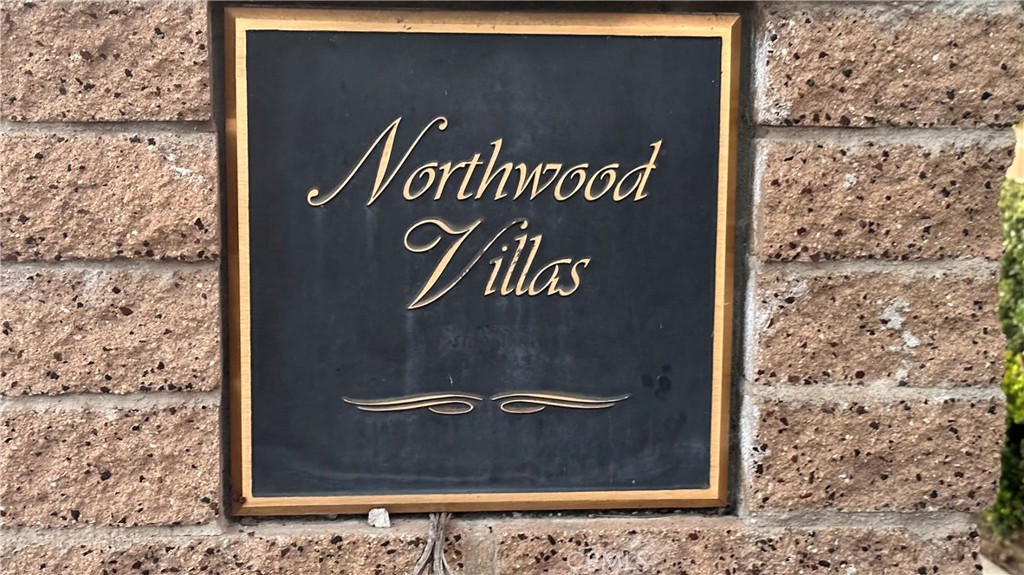
Northwood Villas sign mounted on a brick wall.
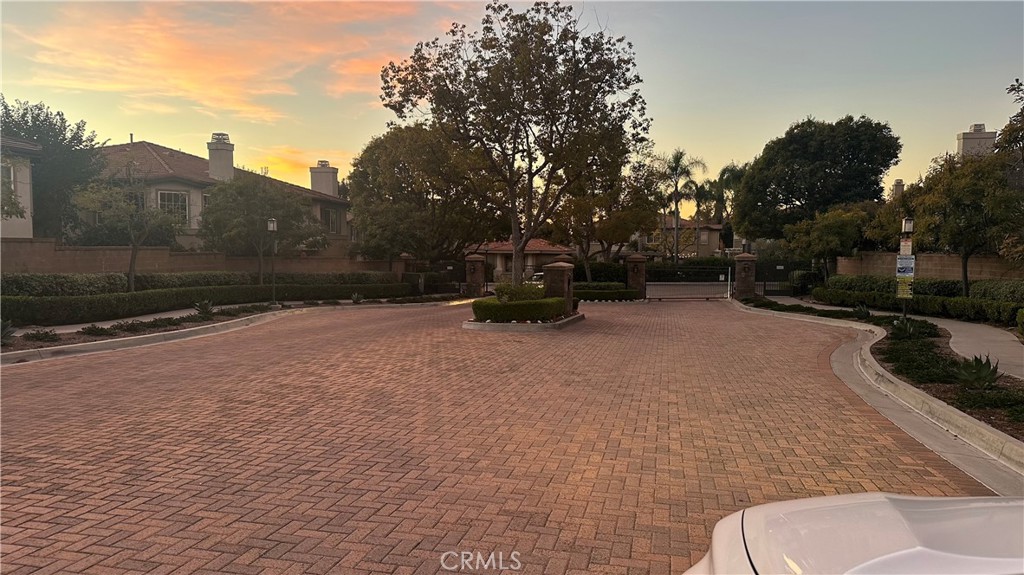
Gated residential entrance with a wide brick-paved drive and landscaped island at sunset.
SEE ALL PHOTOS
Multi-unit residential building behind a white fence, shaded by mature trees at a street corner.
Two-story stucco home with a burgundy front door, landscaped entry, and red curb.
Empty tiled room with plantation shutters, sliding glass doors, and stairs.
Vacant living room with tiled floors, a staircase, and a fireplace.
Kitchen with white cabinets, black countertops and appliances, and a large window with blinds.
Vacant kitchen with white cabinets, black appliances, granite counters, and a utility area doorway.
Empty room with light wood flooring and a shuttered window.
Empty room with light wood-look flooring, recessed lights, and a shuttered window.
Bathroom with a double-sink vanity and glass-enclosed tub and shower.
Empty room with mirrored closet doors, wood-look flooring, and windows with horizontal blinds.
Empty room with light wood-look flooring, plantation shutters, and mirrored closet doors.
Brick-paved community entrance bordered by lawns, trees and low walls.
Residential community with tiled roofs, a pergola, landscaped hedges, and tall palm trees along the street.
Outdoor swimming pool surrounded by lounge chairs and mature trees.
Gated residential community entrance with stone pillars and mature trees at dusk.
Northwood Villas sign mounted on a brick wall.
Gated residential entrance with a wide brick-paved drive and landscaped island at sunset.
Listed by Hosana Saputra CA DRE# 01320561 with Surterre Properties Inc 714-865-1688
For Lease

449 RIDGEWAY

449 RIDGEWAY, Irvine, CA 92620

$4,500/month
Beautiful, bright, and light 3-bedroom corner end-unit with newer floor and newer wood floor throughout the second floor and a large private backyard, located in the desirable gated Northwood Pointe community. Well-maintained and filled with natural light.

Spacious kitchen with white cabinetry, black granite countertops, ample storage, newer flooring, and breakfast nook. Features include plantation shutters, recessed LED lighting, and crown moulding throughout.

Enjoy community amenities, including a park, BBQ area, and basketball court, all conveniently located near local schools and everyday conveniences. Refrigerator, washer, and dryer included.

3
beds

3
baths

1,500 Sq.Ft. LIVING AREA

Hosana  Saputra 何福勝

Hosana Saputra 何福勝

Features & Amenities

Interior

  • total bedrooms3
  • Total bathrooms3
  • full bathrooms2
  • half bathroom1
  • Laundry room Laundry Room
  • Flooring Wood
  • Fireplace Gas, Living Room
  • APPLIANCES Microwave, Range Hood
  • other interior Features Granite Counters, All Bedrooms Up

Area & Lot

  • Status For Lease
  • Living Area1,500 Sq.Ft.
  • MLS® IDOC26191075
  • TypeCondo
  • YEAR BUILT1997
  • NeighborhoodIrvine
  • View DescriptionNone
  • School DistrictIrvine Unified

Exterior

  • STORIES2
  • Garage Space2.0
  • water SourcePublic
  • utilitiesCable Available, Sewer Available
  • PoolAssociation
  • roofTile
  • lot featuresBack Yard
  • parkingDirect Access, Garage
  • HEAT TYPEForced Air
  • AIR CONDITIONINGCentral Air
  • sewerPublic Sewer
  • Disability FeaturesNone
  • HOA AmenitiesPool, Spa/Hot Tub

Financial

  • Lease Price$4,500/mo
  • Lease Term 12 MONTHS
Two-story stucco home with a burgundy front door, landscaped entry, and red curb.

Schedule a Showing

I would love to show you my beautiful property. Please select your preferred date and time below. I will be in touch shortly to confirm your appointment.

Schedule a Showing

I would love to show you my beautiful property. Please select your preferred date and time below. I will be in touch shortly to confirm your appointment.
Thank you for your interest in 449 RIDGEWAY, Irvine, CA 92620. We are reviewing your request and will be in touch shortly!

Irvine

You are already ahead of the game if you have the most current data at your fingertips.

Explore

Work With Hosana

Get assistance in determining current property value, crafting a competitive offer, writing and negotiating a contract, and much more. Contact me today.

Follow Me on Instagram